Developer · Partner · Architect
The team behind
SOMI Walk.
Three decades of South Florida development, national student-housing expertise, and boutique Miami architecture.
Developer · Partner · Architect
Three decades of South Florida development, national student-housing expertise, and boutique Miami architecture.


Principal, Alta Development
With more than three decades in the South Florida real estate market, Henry Pino has built a reputation for handling complex, large-scale, and non-traditional projects with precision. His expertise spans new business development, financing, and negotiations, alongside hands-on oversight of design, architecture, and construction.
Before founding Alta, Henry created Strategic Properties Group in 2004, developing condominiums and urban infill mixed-use projects across Miami. His track record includes more than 1,200 multifamily units and over 112,000 square feet of retail — and a portfolio of projects that today defines stretches of the Miami River, from River District 14 to Vista Harbor Residences & Yacht Club.
At SOMI Walk, that experience comes home to South Miami: a $29 million site acquisition steps from the Metrorail, transformed into the neighborhood’s first resort-calibre student residence.


National Student Housing Specialist
SOMI Walk is developed in partnership with Capstone Collegiate Communities, one of the nation’s most experienced student-housing development firms. Capstone has spent decades building and operating purpose-built residences at major universities across the country.
That partnership shapes everything from the rent-by-the-bed model — every resident with a private bedroom and bathroom — to the study lounges, security, and management standards that parents expect and universities respect.
Together, Alta and Capstone bring institutional-grade student housing to one of the few major private universities in America without a purpose-built residence of this calibre at its doorstep.
Architecture & Design — South Florida
For more than twenty years, FORMGROUP has practiced architecture across South Florida as a boutique firm built on personal attention — custom homes, restaurants, office buildings, and multi-family residences shaped by a simple belief: architecture has the ability to change lives.
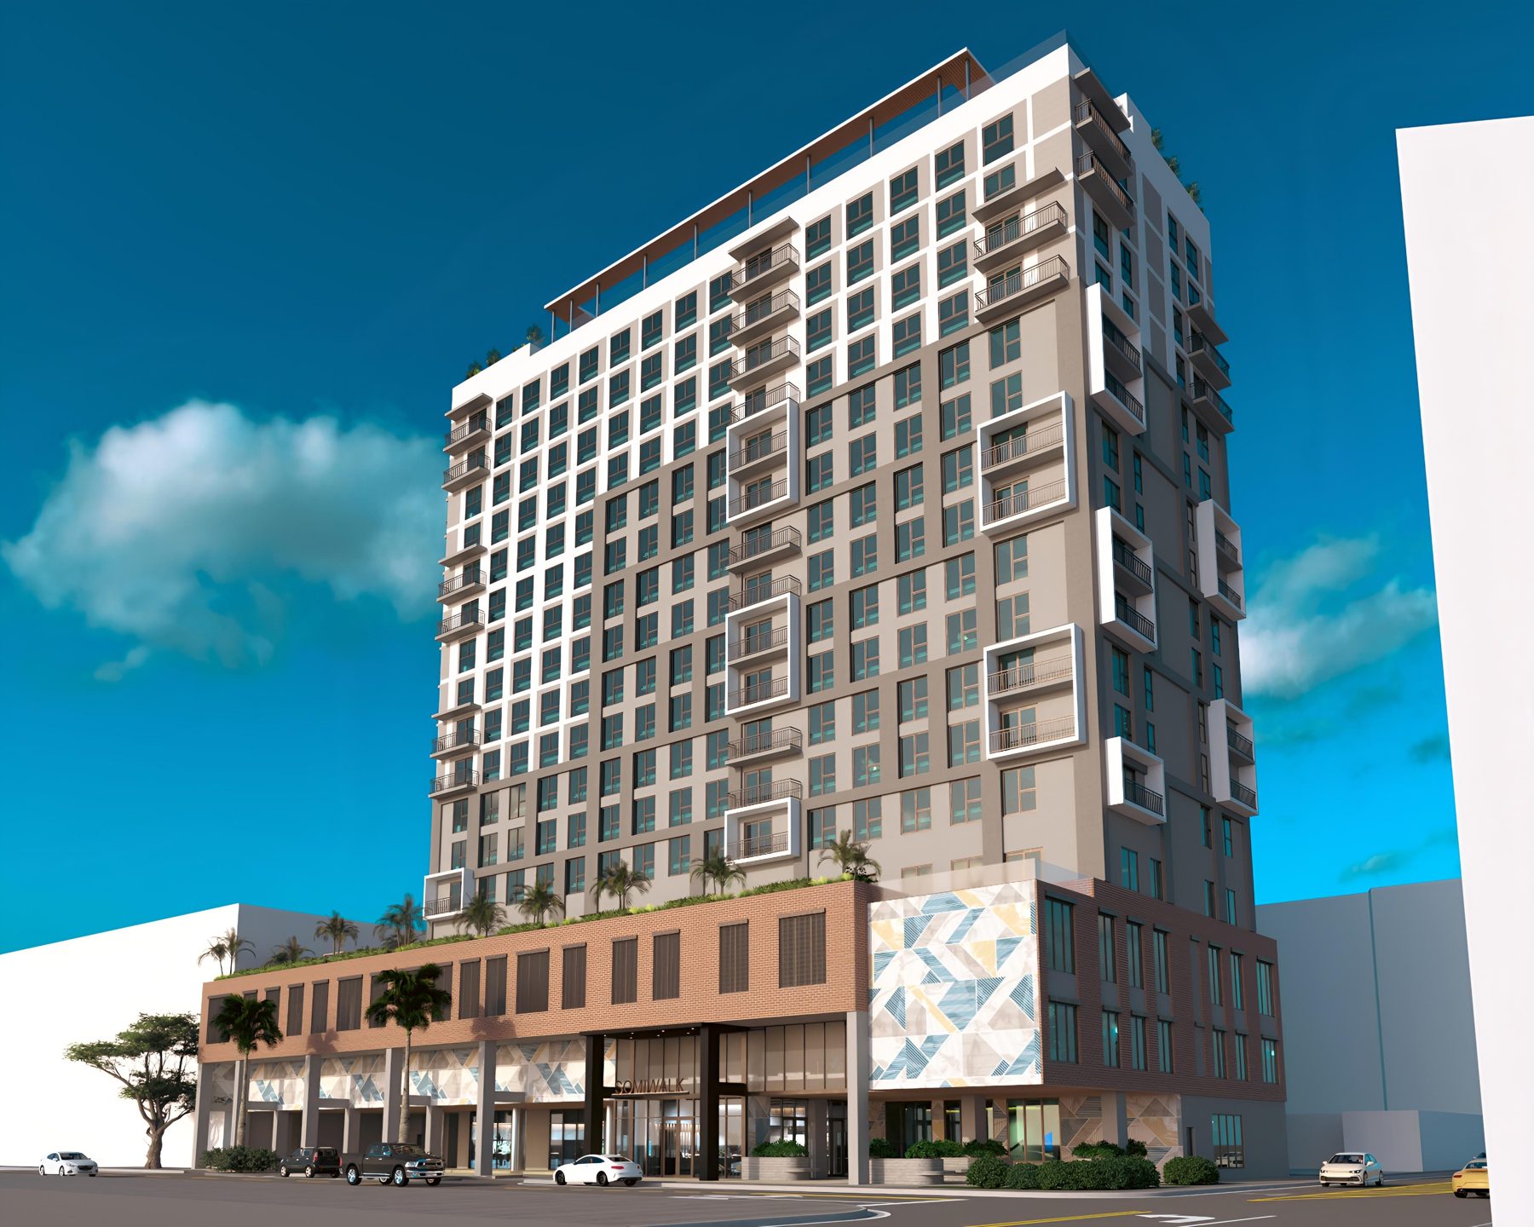
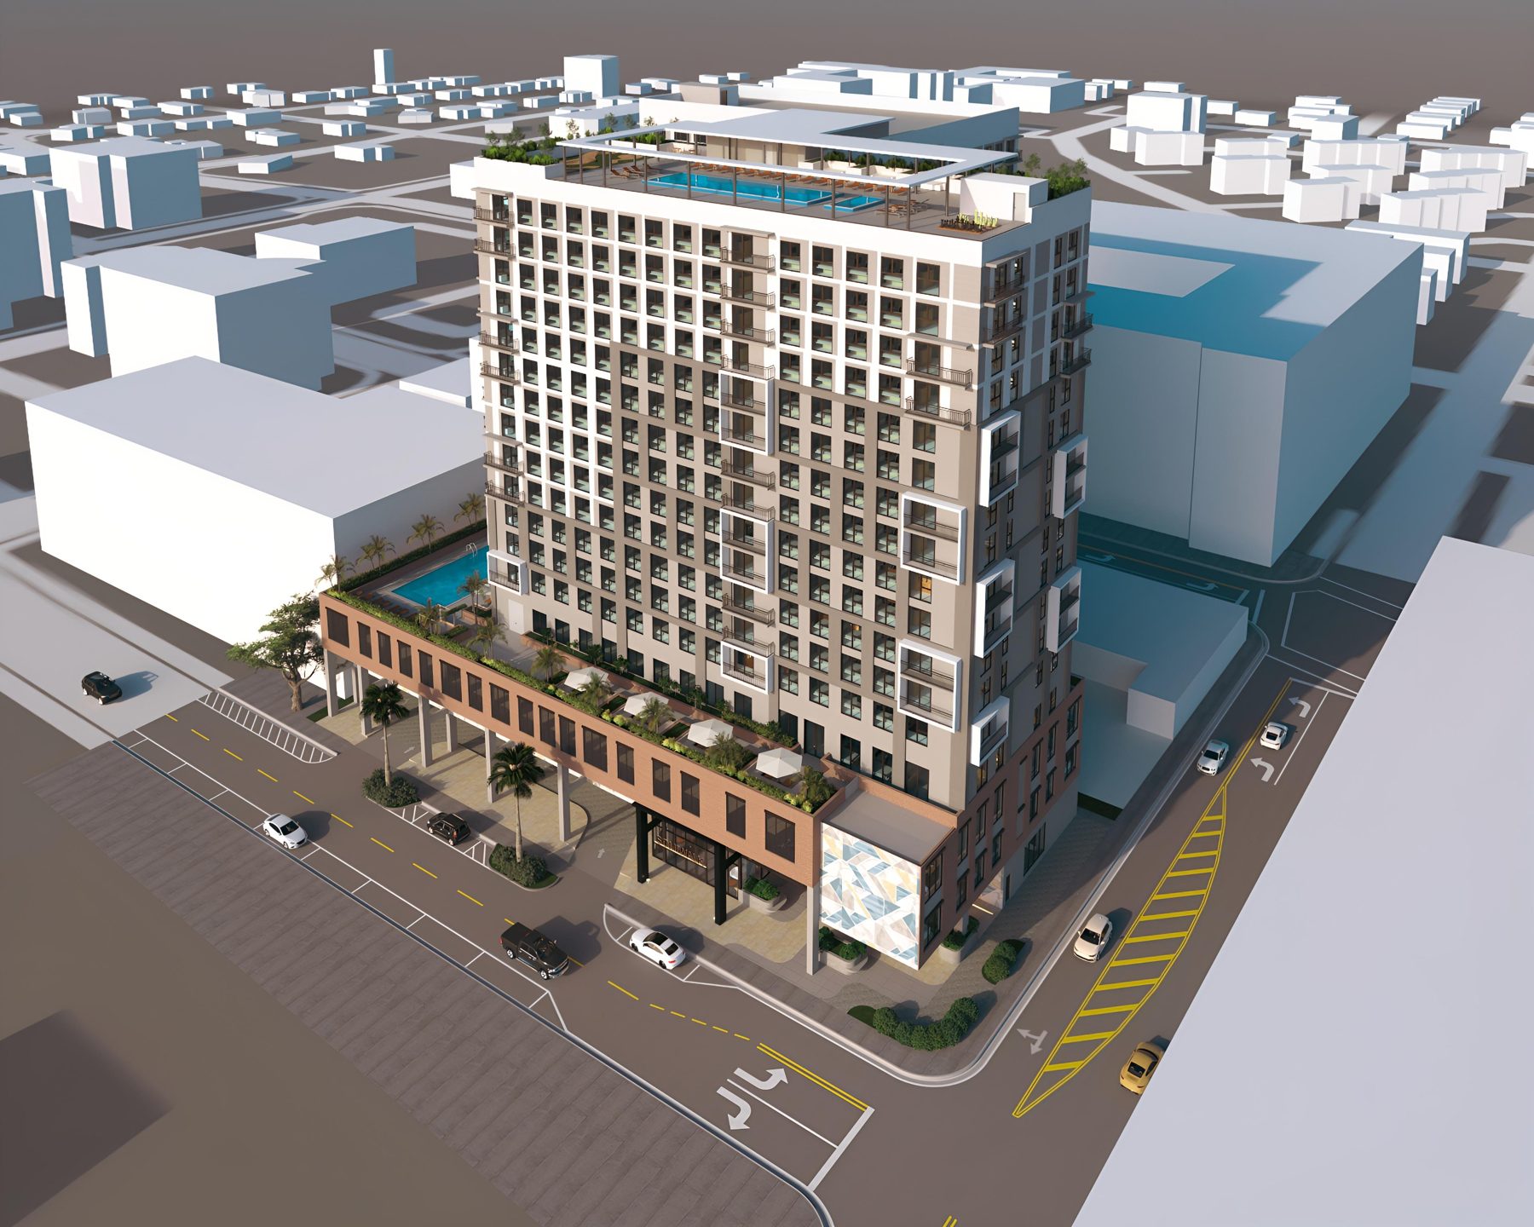
At SOMI Walk, FORMGROUP designed a sixteen-story, 192-foot tower that steps gracefully into the South Miami skyline — a terracotta podium rooted in the neighborhood’s character, rising to a light-filled tower crowned by pool decks and a rooftop padel club.
The result is a building designed not as student housing, but as a residence that happens to welcome students — real architecture, for real people.
The sales center is now open. Whether you’re a family planning for 2028, a broker with a buyer, or an investor exploring EB-5 — we’d be glad to walk you through the project.
Get In Contact